







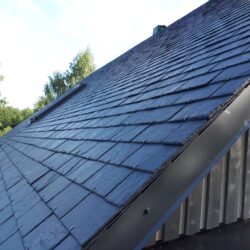
Cupaclad 101 Parallel is a façade system from the CUPACLAD® 101 series, characterised by a rhythmic horizontal pattern. The non-stratified slate is a result of tectonic pressure — a bluish-black slate with thin layers and a smooth surface, split with an average thickness of 3.75 mm, 5 mm and 7.5 mm.
Cupaclad 101 Parallel uses a concealed fastening system, so only the clean stone surface is visible on the façade. The tiles of the same size are installed in regular rows, creating a calm, graphic and disciplined look on the façade — particularly suitable for buildings with modern architecture.
Cupaclad 101 Parallel is manufactured by CUPACLAD, which mines and processes natural Spanish slate — technical data and descriptions of the façade system can be found on the manufacturer’s website cupaclad.com.
Features

Our CUPACLAD® 101 PARALLEL ventilated façade cladding system consists of 40×25 cm slates, which are installed horizontally, aligned and fixed with concealed screws
All our CUPACLAD® 101 systems use the same concealed fasteners, which have been specially developed by our team of engineers. Two large-diameter, self-tapping stainless steel screws with flat heads ensure easy installation and a perfect finish.
40×25
cm, plate size
7.65
mm, nominal thickness
2
stainless screw
100%
invisible confirmation
858
slate slab
1,716
screw (hidden)
~1.8 t
natural stone weight

Clip weight per m2
14.3

Weight/m2 (slate)
≤30 kg/m2

Dimensions
Dimensions of the flagstone: 40 x 25 cm
Nominal thickness: 7.65 mm

Confirmation
Hidden Special screw